4720 Waa Kee Sha Drive, Oswego, Illinois 60543
- $1,295,000
- 4
- BD
- 4
- Full Baths
- 1
- Half Bath
- 3,600
- SqFt




- List Price
- $1,295,000
- MLS#
- 12694808
- Status
- PENDING
- Type
- Single Family Residential
- Subtype
- Residential
- Bedrooms
- 4
- Bathrooms
- 5
- Living Area
- 3,600
- County
- Kendall
- City
- Oswego
- Neighborhood
- Oswego
- Days On Market
- Unknown
Property Description
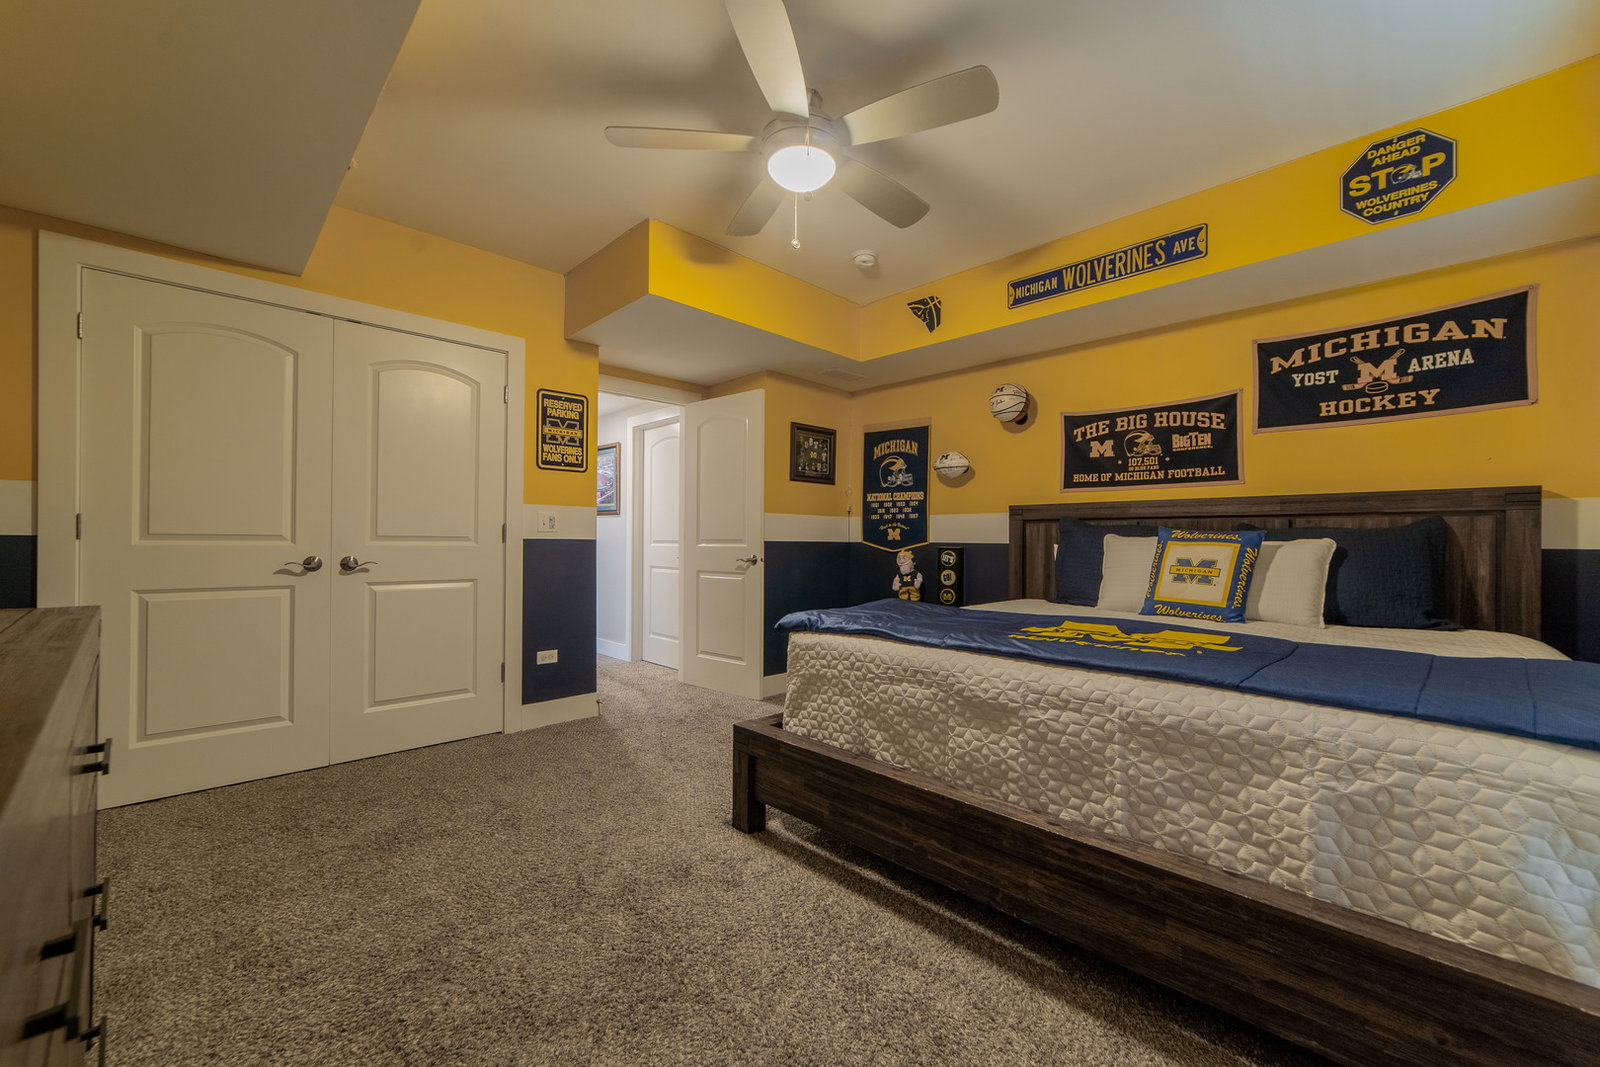
The ULTIMATE INDOOR SPORTS COMPLEX! Whether you're sinking three-pointers, hosting pickleball tournaments, practicing volleyball, flipping through gymnastics routines, rolling out yoga mats, or scoring a goal, this incredible 1600 sq ft indoor sports court (with sound absorbing panels) is unlike anything you've seen! Rain, snow, or scorching summer heat-it doesn't matter. The game is always on! Add the adjoining weight room, and every workout, practice, celebration, and family gathering happens right at home. And when the final buzzer sounds... it's time to make a splash outdoors! Centered around a spectacular 16' x 37' fiberglass saltwater pool with custom tile patio, automatic cover, and an easy-care chlorine-generating system, this outdoor space was designed for making family memories! This one-acre property with 22-zone irrigation system makes every day feel like a vacation! The sports court & pool may steal the spotlight...but the attached luxury home will steal your heart! Built in 2021, this one-of-a-kind custom estate blends modern luxury with thoughtful design at every turn. The breathtaking two-story family room features 20-foot ceilings, a dramatic floor-to-ceiling fireplace, and walls of windows that flood the home with natural light. A large interior picture window offers a direct view of the sports court, so you'll never miss the action. The chef's kitchen is as beautiful as it is functional, showcasing high-end JennAir appliances, a large center island, and everyone's favorite feature-a hidden walk-in pantry! The adjacent dining room is perfect for everything from casual family dinners to holiday gatherings, while the private office, custom plantation shutters throughout, elegant wide baseboards, and an oversized mudroom elevate everyday living. Upstairs you'll find four spacious bedrooms, including a primary suite with a tray ceiling and an large walk-in closet. The second bedroom also features its own walk-in closet, while the third bedroom offers the privacy of an attached ensuite bath. An enormous linen closet provides exceptional storage, and the thoughtfully designed laundry room is a dream with abundant cabinetry, built-in pull-out laundry hampers, two full-size washer/dryer combinations, plus a convenient pedestal washer that's perfect for small loads, delicates, or athletic wear. The finished basement level keeps the fun going with the incredible indoor sports court, adjoining weight room, ample storage closet, spacious recreation room, full bar (with gas and plumbing), an additional bedroom, and a full bathroom with direct access to the pool-perfect for rinsing off after a swim. Additional highlights include a four-car garage, dual HVAC, smart home technology for the thermostat and appliances, and a timeless Hardie Board and brick exterior designed for lasting beauty. Located in prestigious Henneberry Woods, surrounded by custom homes, scenic ponds, and walking trails, this is more than a luxury home - it's a lifestyle that's nearly impossible to duplicate. Train. Play. Splash. Repeat. Welcome home. (Ask your Realtor for the Video House Tour!)
/u.realgeeks.media/carolynandhillaryhomes/crrli-logo-min.png)
Additional Information
- School District
- 308
- Elementary School
- Hunt Club Elementary School
- Middle School
- Traughber Junior High School
- High School
- Oswego High School
- Subdivision
- Henneberry Woods
- Corporate Limits
- Oswego
- Tax Year
- 2025
- Tax Exemptions
- Homeowner
- Tax Amount
- $23,099
- Assessment Association Dues
- 625
- Frequency
- Annually
- Year Built
- 2021
- Exposure
- East, West
- Lot Dimensions
- 193x245x89x240
- Lot Size Range
- 1.0-1.99 Acres
- Garage Spaces
- 4
- Parking Spaces
- 4
- Parking Details
- Asphalt, Garage Door Opener, Yes, Garage Owned, Attached, Garage
- Air Conditioning
- Central Air
- Heating
- Natural Gas
- Sewer
- Septic Tank
- Interior Property Features
- Vaulted Ceiling(s)
- Interior Fireplaces
- 1
- Full Baths
- 4
- Half Baths
- 1
- Basement
- Yes
Mortgage Calculator
Listings courtesy of Midwest Real Estate Data as distributed by MLS Grid

The data relating to real estate for sale on this website comes in part from the Broker Reciprocity program of Midwest Real Estate Data LLC. Real Estate listings held by brokerage firms other than our company are marked with the MRED Broker Reciprocity logo or the Broker Reciprocity thumbnail logo (the MRED logo) and detailed information about them includes the names of the listing brokers. Some properties which appear for sale on this website may subsequently have sold and may no longer be available. The accuracy of all information, regardless of source, including but not limited to square footages and lot sizes, is deemed reliable but not guaranteed and should be personally verified through personal inspection by and/or with the appropriate professionals. The information being provided is for consumers personal, non-commercial use and may not be used for any purpose other than to identify prospective properties consumers may be interested in purchasing.
Copyright 2026 MRED LLC. All rights reserved.
Based on information submitted to the MLS Grid as of . All data is obtained from various sources and has not been, and will not be, verified by broker or MLS Grid. MRED supplied Open House information is subject to change without notice. All information should be independently reviewed and verified for accuracy. Properties may or may not be listed by the office/agent presenting the information.
NOTICE: Many homes contain recording devices, and buyers should be aware they may be recorded during a showing.
The Digital Millennium Copyright Act of 1998, 17 U.S.C. § 512 (the DMCA) provides recourse for copyright owners who believe that material appearing on the Internet infringes their rights under U.S. copyright law. If you believe in good faith that any content or material made available in connection with our website or services infringes your copyright, you (or your agent) may send us a notice requesting that the content or material be removed, or access to it blocked. Notices must be sent in writing by email to DMCAnotice@theMLSGRID.com.
The DMCA requires that your notice of alleged copyright infringement include the following information: (1) description of the copyrighted work that is the subject of claimed infringement; (2) description of the alleged infringing content and information sufficient to permit us to locate the content; (3) contact information for you, including your address, telephone number and email address; (4) a statement by you that you have a good faith belief that the content in the manner complained of is not authorized by the copyright owner, or its agent, or by the operation of any law; (5) a statement by you, signed under penalty of perjury, that the information in the notification is accurate and that you have the authority to enforce the copyrights that are claimed to be infringed; and (6) a physical or electronic signature of the copyright owner or a person authorized to act on the copyright owner’s behalf. Failure to include all of the above information may result in the delay of the processing of your complaint.
Some listings have been excluded from this website.